

Listing Courtesy of: CENTRAL VIRGINIA REGIONAL MULTIPLE LISTING SERVICE / Listed By: Sue Thompson, Century 21 Realty @ Home
7285 Turner Road Richmond, VA 23231
Active (1 Days)
$489,000 (USD)
Description
MLS #:
2627837
2627837
Taxes
$1,066(2026)
$1,066(2026)
Lot Size
2.38 acres
2.38 acres
Type
Single-Family Home
Single-Family Home
Year Built
1998
1998
Style
Ranch
Ranch
County
Henrico County
Henrico County
Listed By
Sue Thompson, Century 21 Realty @ Home
Source
CENTRAL VIRGINIA REGIONAL MULTIPLE LISTING SERVICE
Last checked Oct 13 2026 at 1:36 AM EDT
CENTRAL VIRGINIA REGIONAL MULTIPLE LISTING SERVICE
Last checked Oct 13 2026 at 1:36 AM EDT
Bathroom Details
- Full Bathrooms: 3
Interior Features
- Dishwasher
- Refrigerator
- Dryer
- Jetted Tub
- Fireplace
- Ceiling Fan(s)
- Separate/Formal Dining Room
- Eat-In Kitchen
- French Door(s)/Atrium Door(s)
- Range
- Walk-In Closet(s)
- Cathedral Ceiling(s)
- Cooktop
- Built-In Oven
- Laminate Counters
- Main Level Primary
Lot Information
- Level
Heating and Cooling
- Heat Pump
- Natural Gas
- Central Air
Basement Information
- Crawl Space
Flooring
- Wood
- Linoleum
- Partially Carpeted
Exterior Features
- Roof: Composition
Utility Information
- Utilities: Water Source: Well
- Sewer: Septic Tank
School Information
- Elementary School: Ward
- Middle School: Elko
- High School: Varina
Parking
- Oversized
- Paved
- Garage Door Opener
- Driveway
- Garage Faces Rear
- Garage Faces Side
Stories
- 1
Living Area
- 2,857 sqft
Location
Estimated Monthly Mortgage Payment
*Based on Fixed Interest Rate withe a 30 year term, principal and interest only
Listing price
Down payment
%
Interest rate
%Mortgage calculator estimates are provided by C21 Realty @ Home and are intended for information use only. Your payments may be higher or lower and all loans are subject to credit approval.
Disclaimer: Copyright 2026 Central Virginia Regional MLS. All rights reserved. This information is deemed reliable, but not guaranteed. The information being provided is for consumers’ personal, non-commercial use and may not be used for any purpose other than to identify prospective properties consumers may be interested in purchasing. Data last updated 10/12/26 18:36



What truly sets this property apart is its versatility! The finished space above the garage features its own kitchen, full bathroom, walk-in closet, and flexible living and sleeping areas. Perfect for extended family, overnight guests, a private retreat, or a dedicated work-from-home space, this unique feature offers possibilities that are difficult to find.
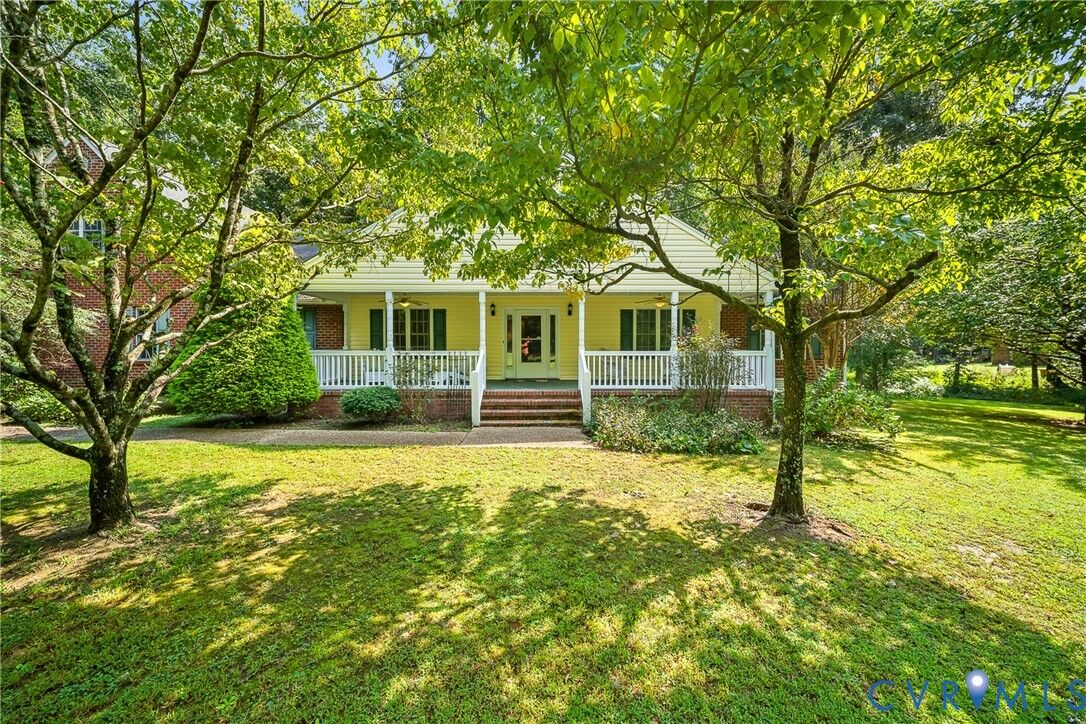
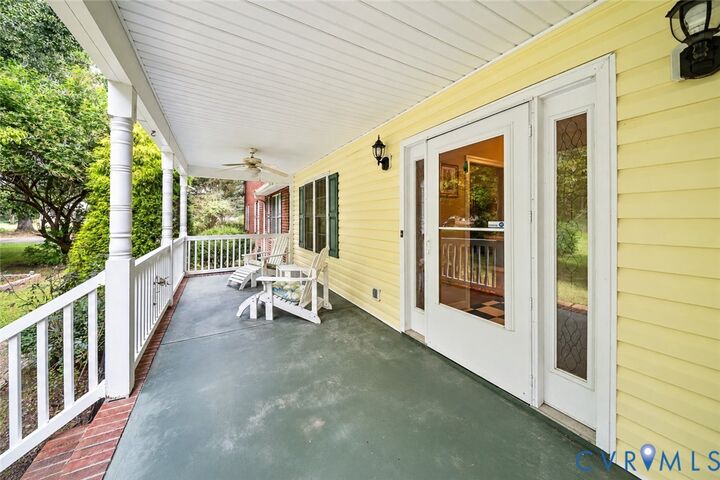
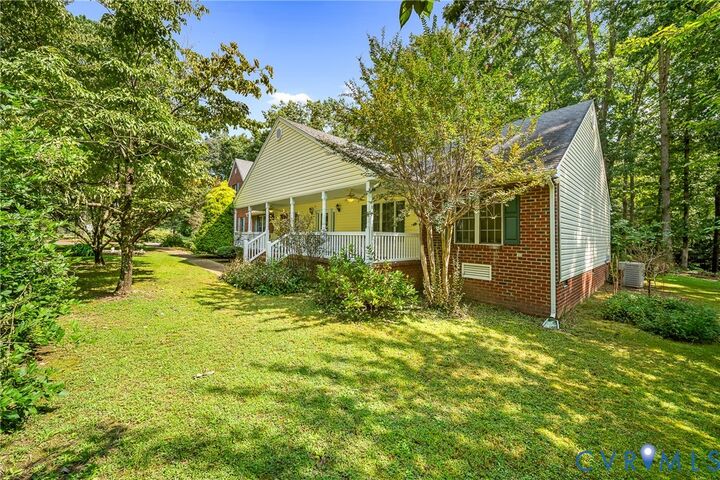
Whether you're relaxing on the front porch, enjoying the natural beauty of the property, or imagining how to make the additional living space your own, this home offers something increasingly hard to come by—acreage, privacy, flexibility, and convenience, all in one place.