

Listing Courtesy of: CENTRAL VIRGINIA REGIONAL MULTIPLE LISTING SERVICE / Listed By: Karen Dailey, Century 21 Realty @ Home
9690 Turning Point Dr A Glen Allen, VA 23059
Coming Soon
$339,900 (USD)
Description
MLS #:
2626512
2626512
Type
Condo
Condo
Year Built
2026
2026
Style
Two Story, Row House
Two Story, Row House
County
Henrico County
Henrico County
Community
Village at Virginia Center Commons
Village at Virginia Center Commons
Listed By
Karen Dailey, Century 21 Realty @ Home
Source
CENTRAL VIRGINIA REGIONAL MULTIPLE LISTING SERVICE
Last checked Oct 9 2026 at 6:02 PM EDT
CENTRAL VIRGINIA REGIONAL MULTIPLE LISTING SERVICE
Last checked Oct 9 2026 at 6:02 PM EDT
Bathroom Details
- Full Bathrooms: 2
- Half Bathroom: 1
Interior Features
- Stove
- Dishwasher
- Microwave
- Disposal
- Electric Cooking
- Recessed Lighting
- Refrigerator
- Pantry
- Exhaust Fan
- Dining Area
- Cable Tv
- Ceiling Fan(s)
- Eat-In Kitchen
- Kitchen Island
- High Speed Internet
- Laundry: Stacked
- Granite Counters
- High Ceilings
- Walk-In Closet(s)
- Laundry: Washer Hookup
- Wired for Data
- Electric Water Heater
- Laundry: Dryer Hookup
- Washer/Dryer Stacked
- Bath In Primary Bedroom
Subdivision
- Village At Virginia Center Commons
Heating and Cooling
- Electric
Homeowners Association Information
- Dues: $235/Monthly
Flooring
- Vinyl
- Ceramic Tile
- Partially Carpeted
Exterior Features
- Roof: Asphalt
- Roof: Shingle
Utility Information
- Utilities: Water Source: Public
- Sewer: Public Sewer
School Information
- Elementary School: Longdale
- Middle School: Brookland
- High School: Hermitage
Parking
- Paved
- Garage Door Opener
- Attached
- Driveway
- Garage
Stories
- 2
Living Area
- 1,694 sqft
Location
Estimated Monthly Mortgage Payment
*Based on Fixed Interest Rate withe a 30 year term, principal and interest only
Listing price
Down payment
%
Interest rate
%Mortgage calculator estimates are provided by C21 Realty @ Home and are intended for information use only. Your payments may be higher or lower and all loans are subject to credit approval.
Disclaimer: Copyright 2026 Central Virginia Regional MLS. All rights reserved. This information is deemed reliable, but not guaranteed. The information being provided is for consumers’ personal, non-commercial use and may not be used for any purpose other than to identify prospective properties consumers may be interested in purchasing. Data last updated 10/9/26 11:02



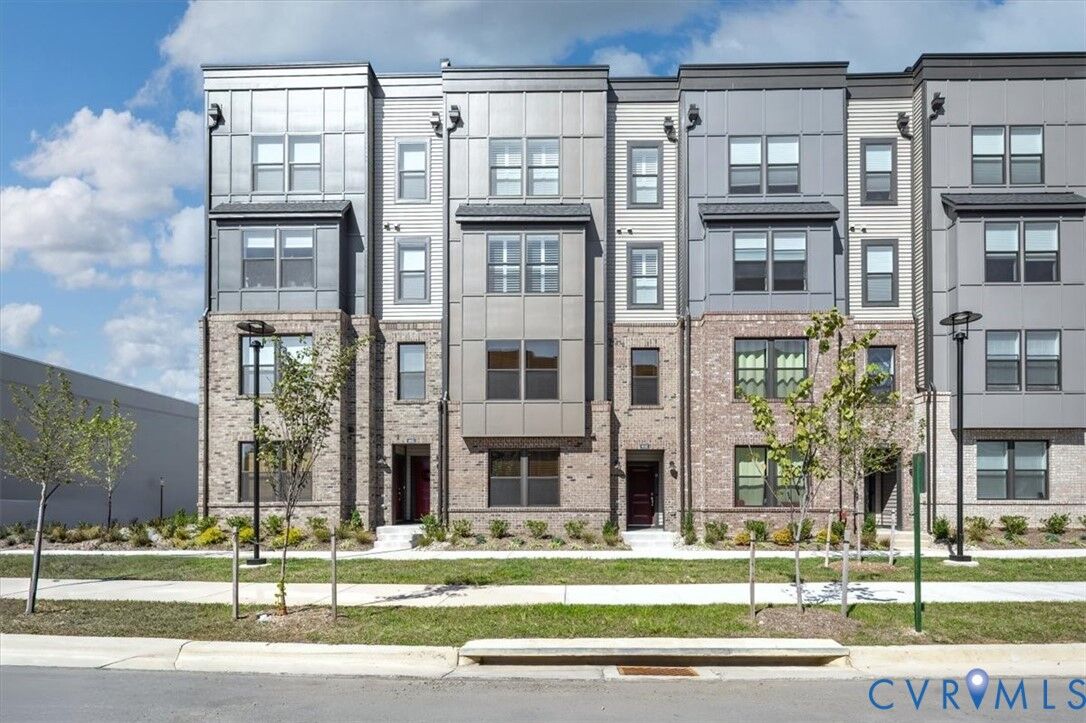
This spacious 3-bedroom, 2.5-bath, 1,649 sq. ft. two-story condo offers comfortable living in a community with so much close by. The main level features a welcoming living room, half bath, dining area, and kitchen. The rear-loading garage provides easy access and additional storage. Upstairs, the primary suite features a private ensuite bath and two walk-in closets, along with two additional bedrooms perfect for guests, a home office, or whatever fits your needs. A conveniently located stackable washer and dryer adds to the ease of everyday living.
And the location? It’s hard to beat! With American Family Fitness right outside your front door, you’ll have one less excuse to skip your workout! Target is nearby for everyday essentials, Regal Virginia Center is ready for your next movie night, and the Henrico County Sports Complex offers even more opportunities for recreation. You’ll also find a variety of restaurants, breweries, shops, and other conveniences just a short distance away.
With easy access to major roads and plenty of options for shopping, dining, fitness, recreation, and entertainment, this is a location that makes everyday living easier and gives you more time to enjoy the things you love, all close to home!