

Sold
Listing Courtesy of: CENTRAL VIRGINIA REGIONAL MULTIPLE LISTING SERVICE / Listed By: Navona Hart, Century 21 Realty @ Home; Tori Elmore, Realty @ Home
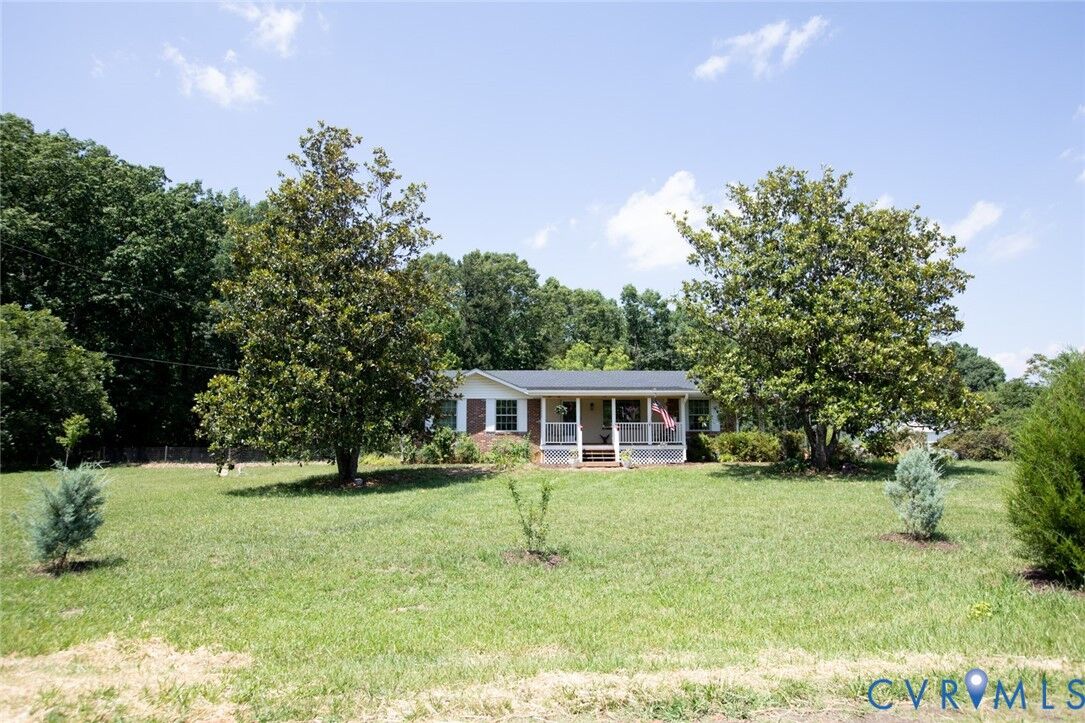
2953 Allen Farm Road Farmville, VA 23901
Sold on 10/06/2026
$260,000 (USD)

Sold Date:
10/06/2026
10/06/2026
Taxes
$930(2025)
$930(2025)
Lot Size
1.9 acres
1.9 acres
Type
Single-Family Home
Single-Family Home
Year Built
1971
1971
Style
Ranch
Ranch
County
Prince Edward County
Prince Edward County
Listed By
Navona Hart, Century 21 Realty @ Home
Tori Elmore, Century 21 Realty @ Home
Tori Elmore, Century 21 Realty @ Home
Bought with
Navona Hart, Century 21 Realty @ Home
Navona Hart, Century 21 Realty @ Home
Source
CENTRAL VIRGINIA REGIONAL MULTIPLE LISTING SERVICE
Last checked Oct 19 2026 at 3:49 AM EDT
CENTRAL VIRGINIA REGIONAL MULTIPLE LISTING SERVICE
Last checked Oct 19 2026 at 3:49 AM EDT
Bathroom Details
- Full Bathroom: 1
- Half Bathroom: 1
Interior Features
- Dishwasher
- Microwave
- Refrigerator
- Dryer
- Washer
- Dining Area
- Gas Cooking
- Bedroom on Main Level
- Paneling/Wainscoting
- Propane Water Heater
Property Features
- Fireplace: Electric
- Fireplace: 1
Heating and Cooling
- Heat Pump
- Forced Air
- Propane
- Central Air
Basement Information
- Unfinished
- Walk-Out Access
- Full
Flooring
- Wood
Exterior Features
- Roof: Composition
Utility Information
- Utilities: Water Source: Well
- Sewer: Septic Tank
School Information
- Elementary School: Prince Edward
- Middle School: Prince Edward
- High School: Prince Edward
Parking
- Off Street
- Detached
- Garage
Stories
- 2
Living Area
- 1,378 sqft
Listing Price History
Date
Event
Price
% Change
$ (+/-)
Aug 05, 2026
Price Changed
$269,900
-2%
-$5,100
Jul 07, 2026
Listed
$275,000
-
-
Disclaimer: Copyright 2026 Central Virginia Regional MLS. All rights reserved. This information is deemed reliable, but not guaranteed. The information being provided is for consumers’ personal, non-commercial use and may not be used for any purpose other than to identify prospective properties consumers may be interested in purchasing. Data last updated 10/18/26 20:49


